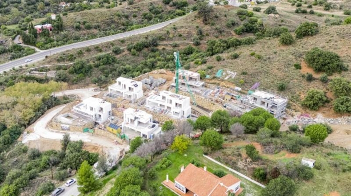
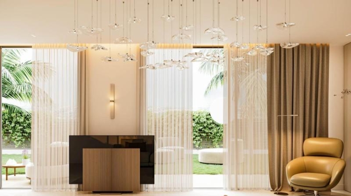
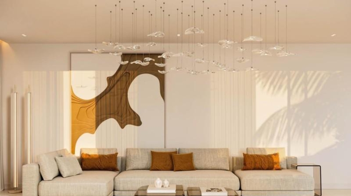
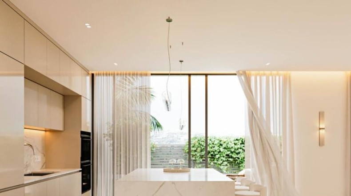
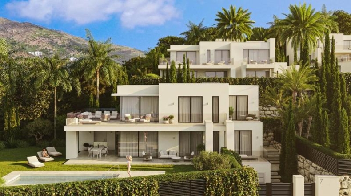
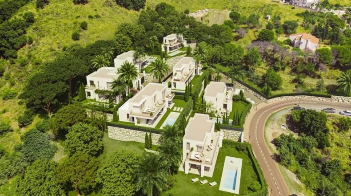
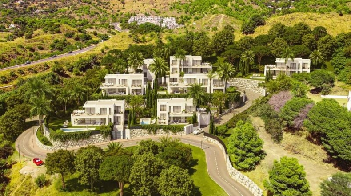
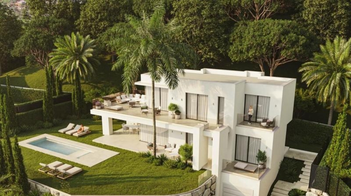
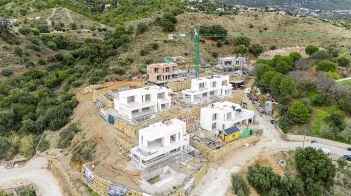
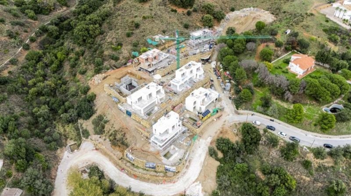
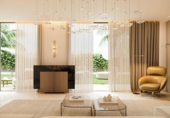
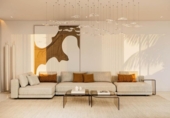
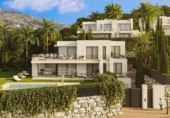
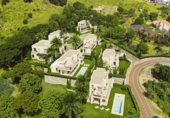
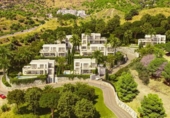
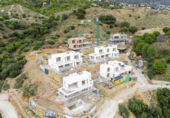
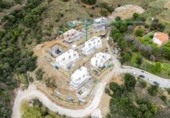
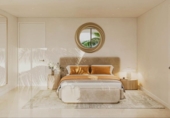
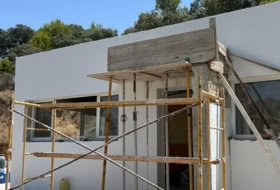
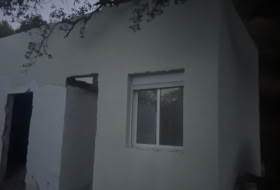
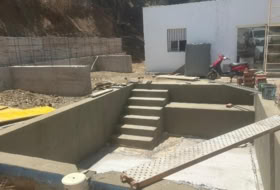
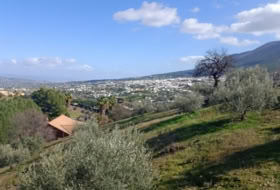
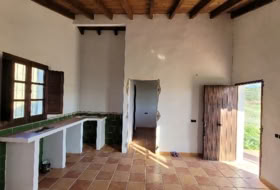
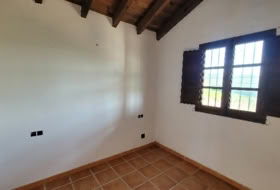
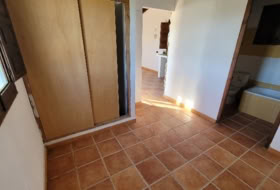
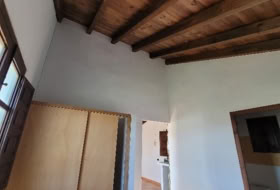
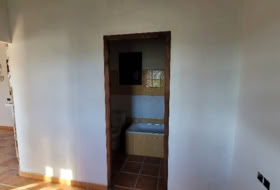
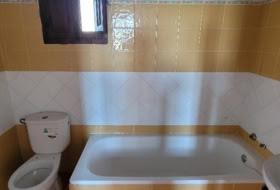
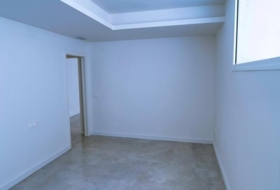
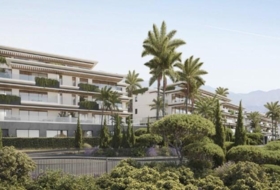
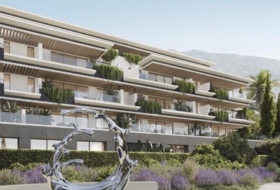
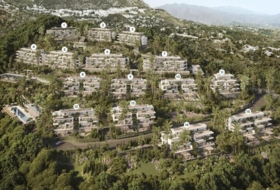
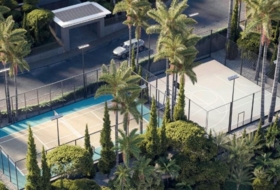
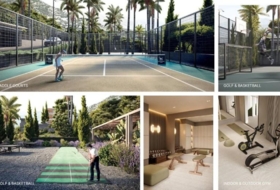
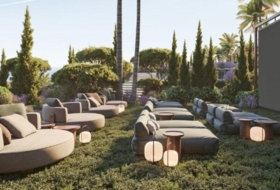
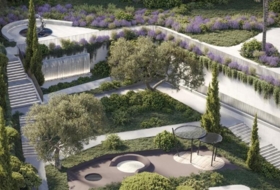
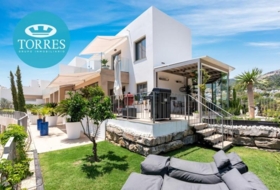
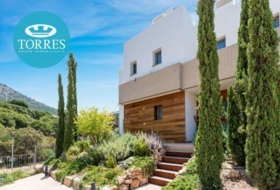
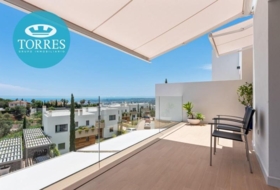
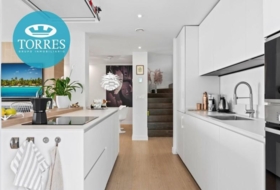
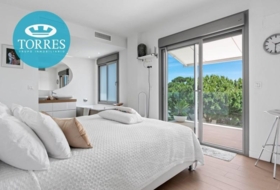
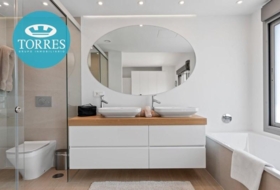
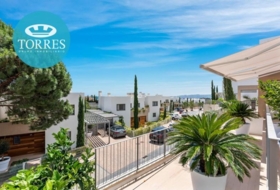
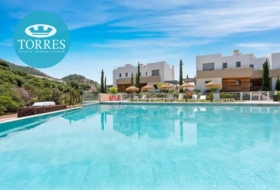
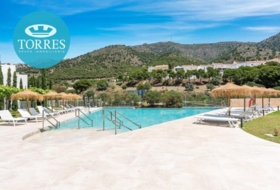
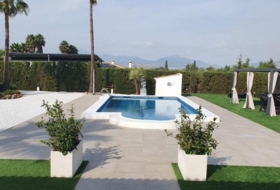
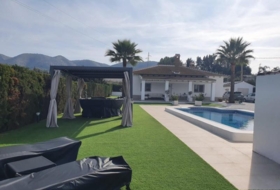
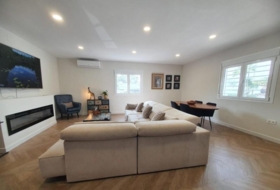
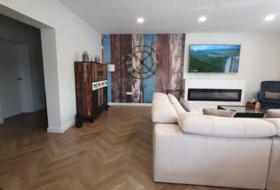
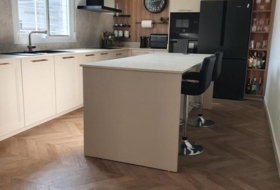
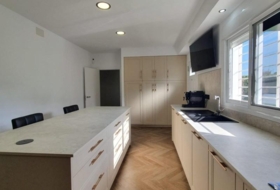
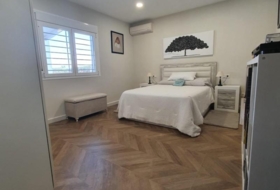
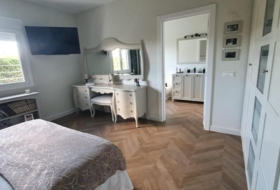
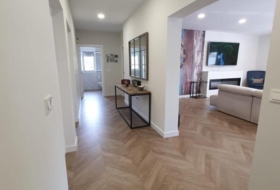
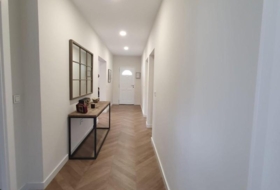
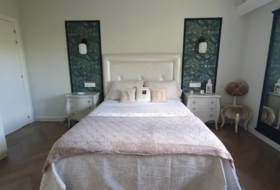
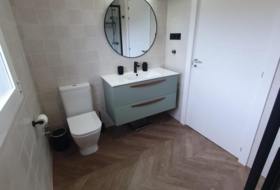
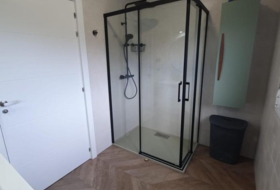
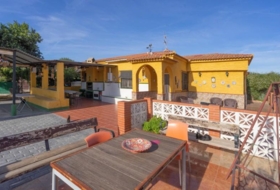
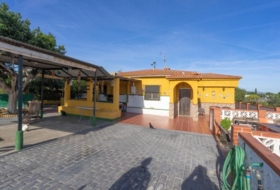
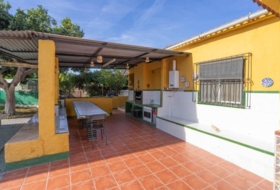
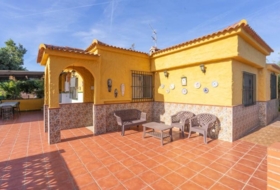
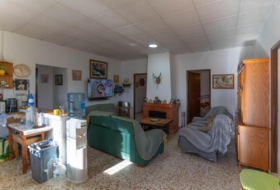
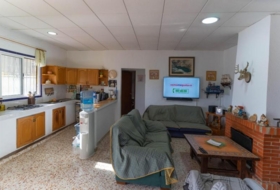
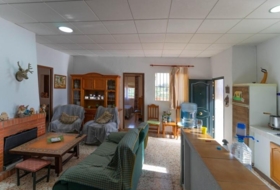
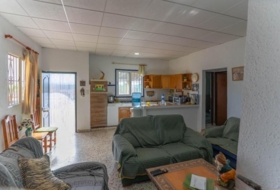
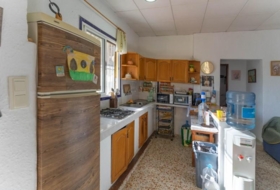
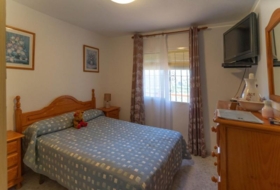
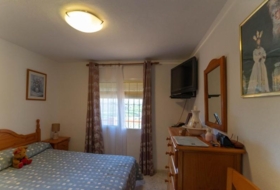
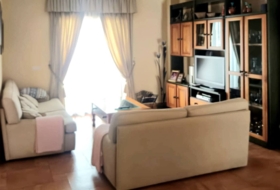
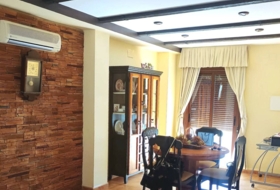
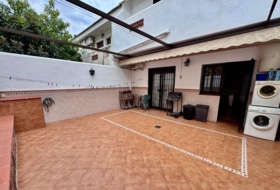
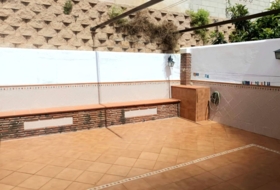
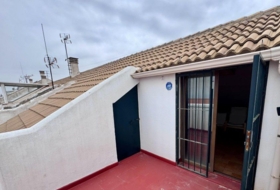
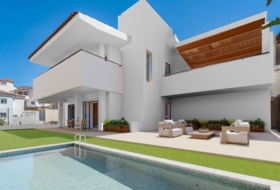
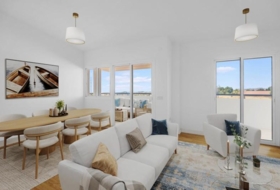
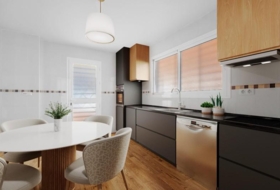
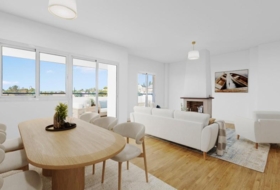
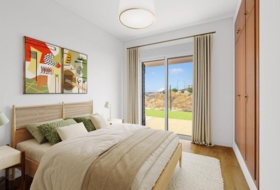
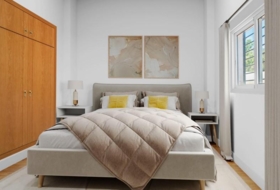
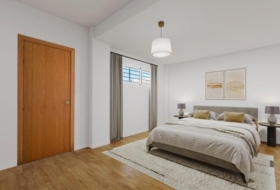
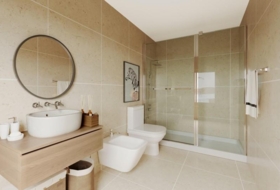
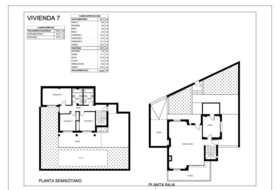
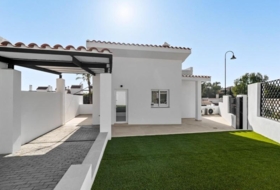
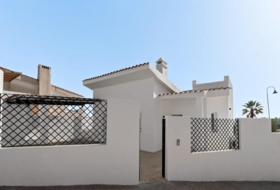
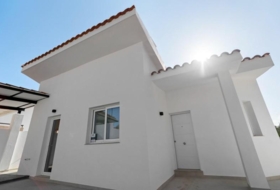
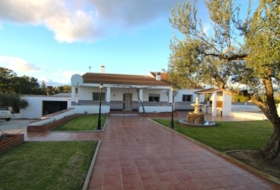
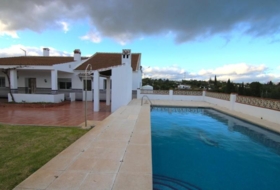
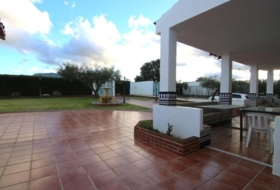
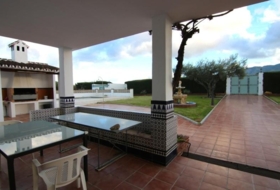
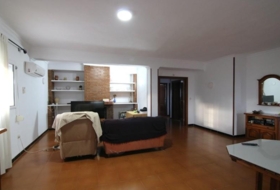
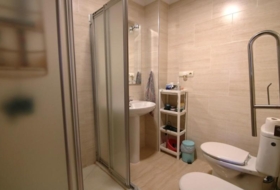
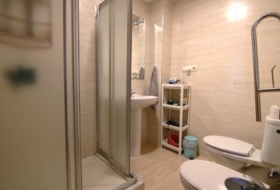
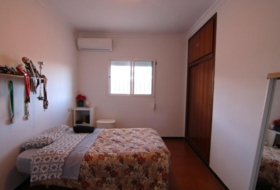
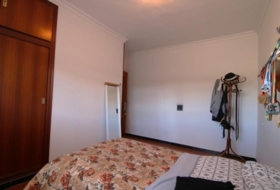
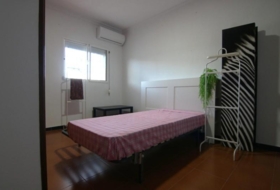
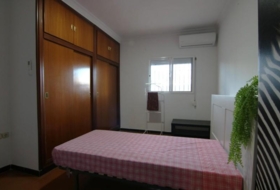
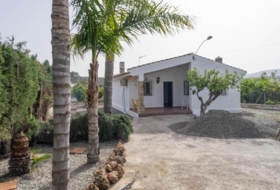
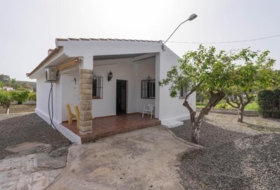
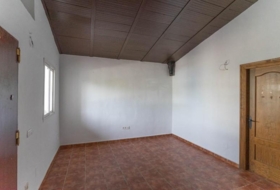
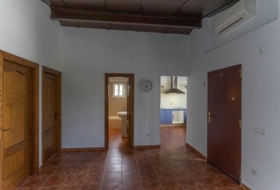
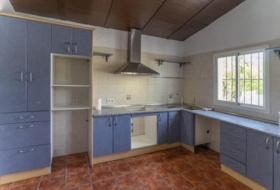
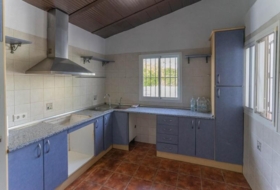
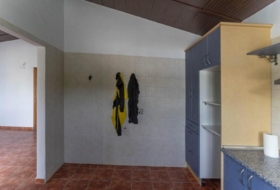
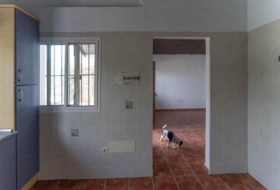
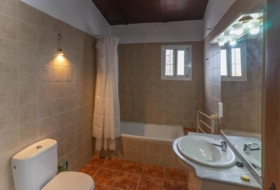
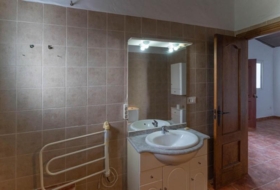
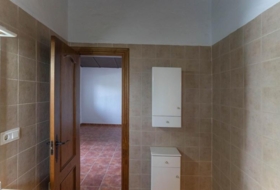
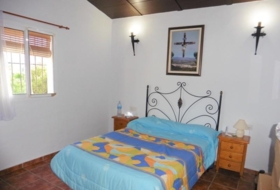
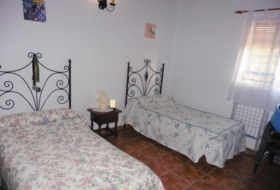
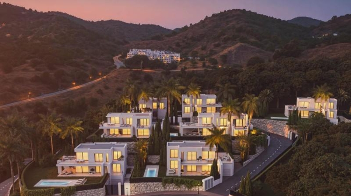
NMI038V4. Esta lujosa villa de 4 dormitorios, 4 baños y un aseo se encuentra en una urbanización privada en las colinas de Mijas y se encuentra actualmente en la fase final de construcción. Diseñada para combinar arquitectura moderna, vistas panorámicas al mar y a la montaña y una sólida conexión con el paisaje circundante, la propiedad ofrece un estilo de vida refinado en un entorno tranquilo y bien comunicado.
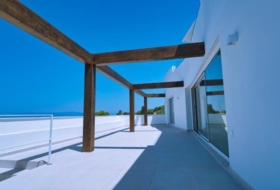
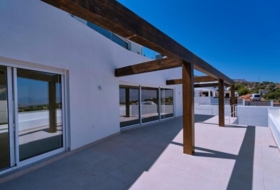
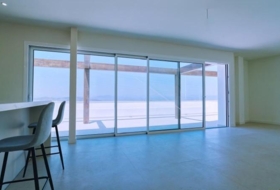
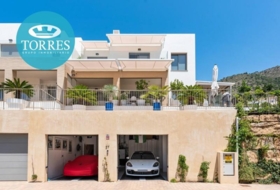
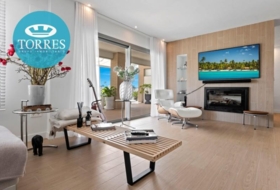
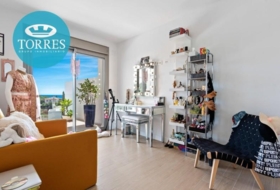
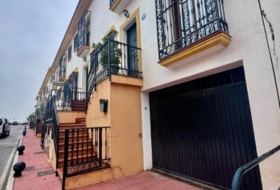
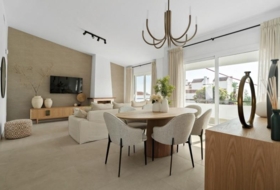
La villa se distribuye en dos plantas, cada una cuidadosamente planificada para optimizar el espacio, la privacidad y la luz natural. La planta baja constituye el núcleo social de la vivienda y se centra en un amplio salón, comedor y cocina de planta abierta. Grandes puertas correderas se abren directamente a amplias terrazas y al jardín privado, creando una transición fluida entre los espacios interiores y exteriores. Esta planta es ideal para el día a día y el entretenimiento, con zonas exteriores diseñadas para comer, relajarse y disfrutar de las vistas. Un dormitorio de invitados con baño en suite también se encuentra en esta planta, lo que proporciona comodidad e independencia a las visitas. Además, un aseo de invitados, un lavadero y acceso directo al garaje privado mejoran aún más la funcionalidad y la comodidad.
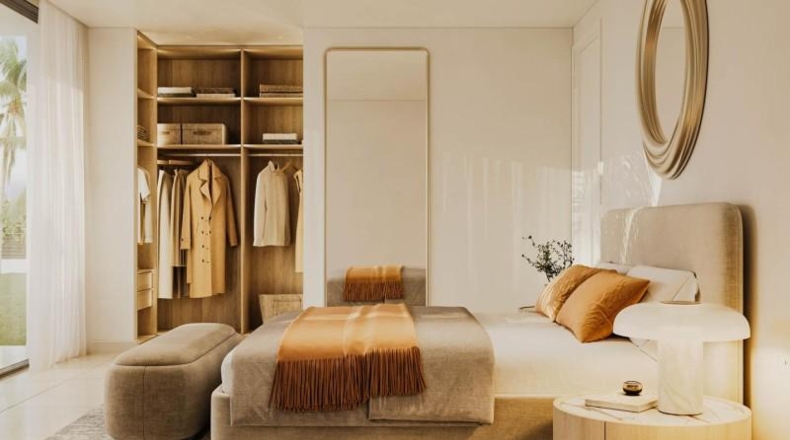
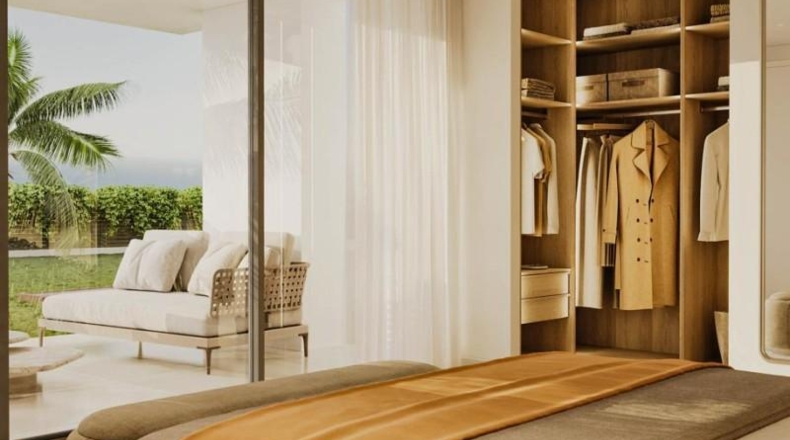
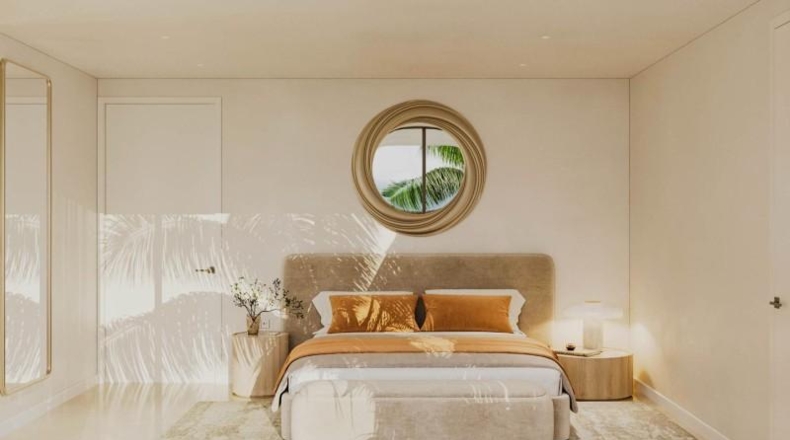
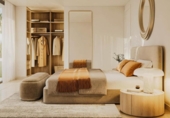
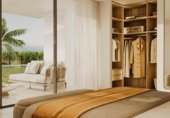
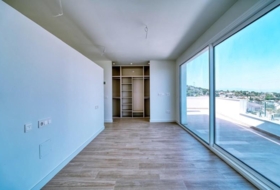
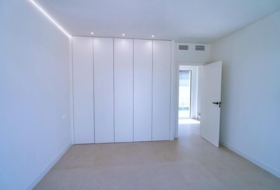
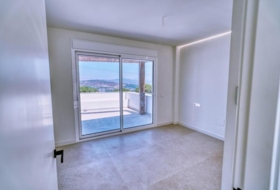
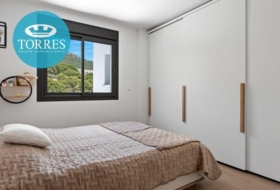
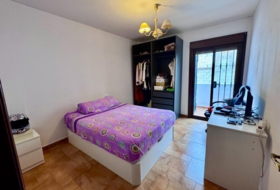
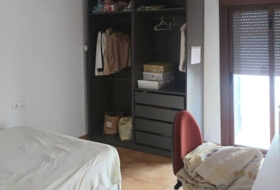
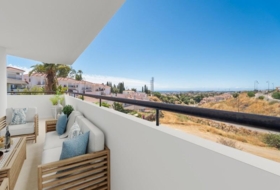
La primera planta está dedicada a la zona de descanso principal. Los tres dormitorios son de generosas proporciones y están diseñados como suites, cada una con armarios empotrados y acceso a terrazas con vistas abiertas al mar y a las montañas circundantes. La suite principal destaca por su distribución, que incorpora un vestidor y un baño privado de mayor tamaño que ofrece un espacio de descanso cómodo y privado. La distribución en esta planta garantiza la privacidad entre los dormitorios, a la vez que mantiene una sensación de amplitud y luminosidad en toda la vivienda.
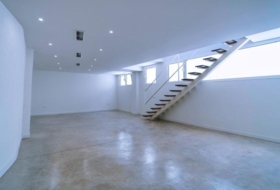
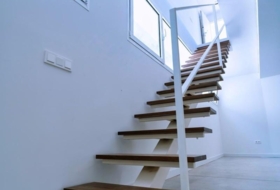
La planta sótano ofrece espacio adicional que se puede adaptar a diferentes estilos de vida, como un espacio de almacenamiento adicional, según las preferencias del propietario. Esta planta añade versatilidad a la propiedad y complementa la funcionalidad general de la villa.
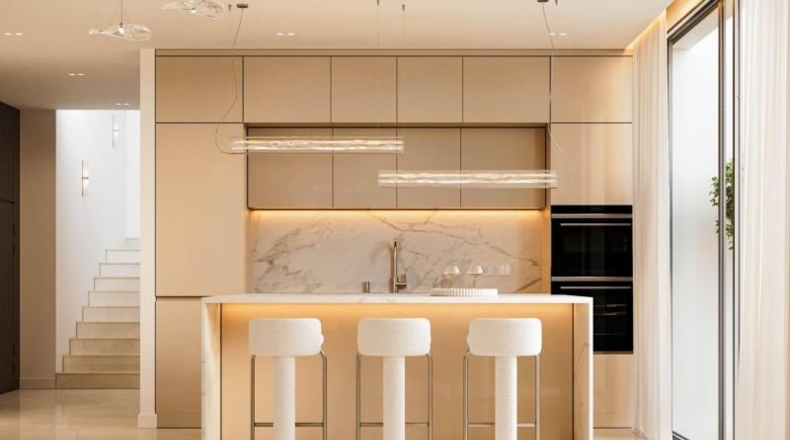
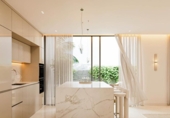
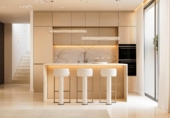
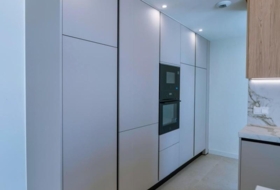
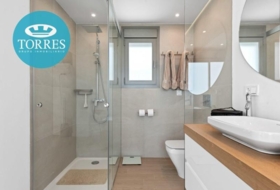
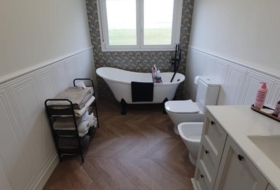
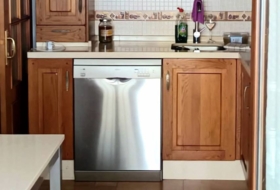
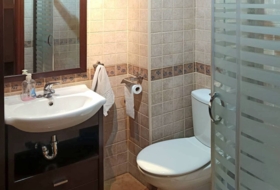
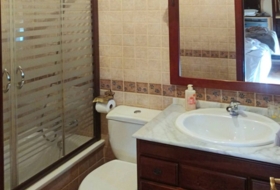
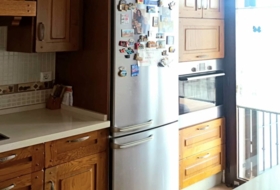
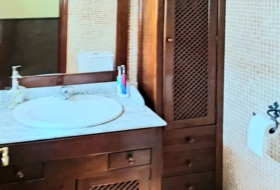
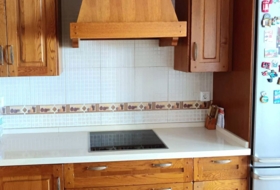
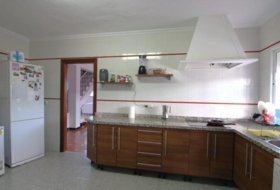
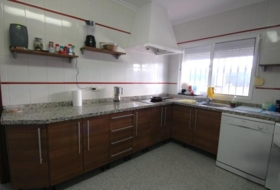
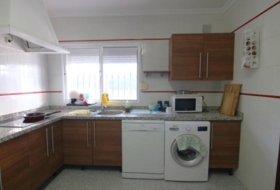
Los acabados interiores siguen una especificación contemporánea de alta calidad. La villa cuenta con suelos de porcelanato de gran formato, calefacción por suelo radiante en todas las estancias y aire acondicionado frío/calor con sistema de aerotermia. Las amplias ventanas y puertas maximizan la luz natural y enmarcan las vistas circundantes, mientras que la cocina totalmente equipada incluye electrodomésticos Siemens o similares, combinando rendimiento con un diseño limpio y moderno. Los baños están equipados con sanitarios suspendidos, duchas a ras de suelo y materiales refinados que reflejan la calidad general de la vivienda.
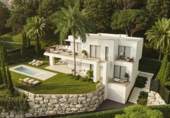
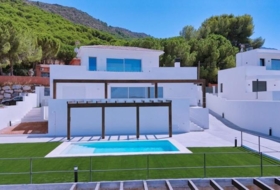
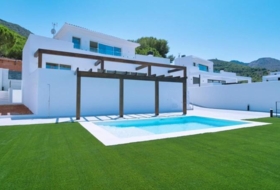
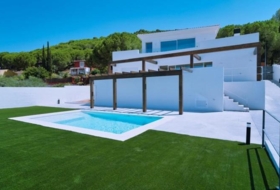
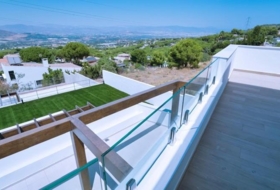
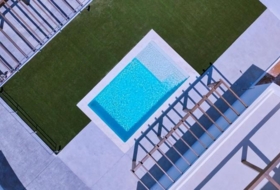
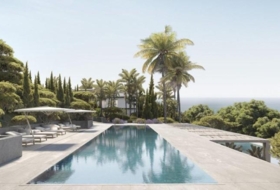
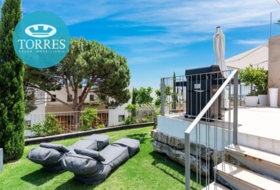
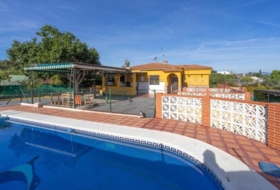
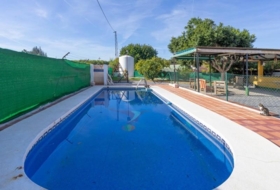
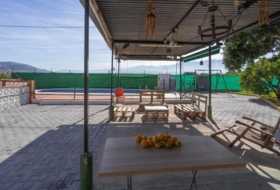
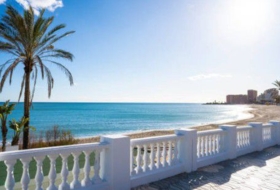
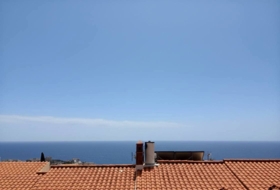
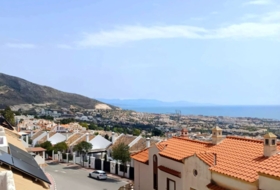
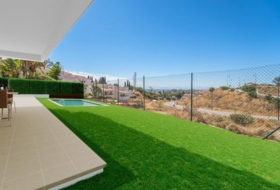
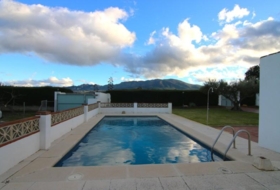
Exteriormente, la villa cuenta con jardín privado y piscina, diseñados para integrarse de forma natural con la arquitectura y el entorno ajardinado. Su ubicación elevada dentro de la urbanización garantiza privacidad y ofrece vistas panorámicas de la costa mediterránea y las colinas de Mijas.
La comunidad residencial se compone de un número limitado de villas, lo que crea un entorno tranquilo y exclusivo. A pesar de su tranquila ubicación, ofrece una excelente conectividad, con fácil acceso a playas, campos de golf, colegios internacionales y los servicios cotidianos de la Costa del Sol. El aeropuerto de Málaga, Fuengirola y Marbella se encuentran a poca distancia en coche, lo que la convierte en una propiedad ideal tanto para residencia permanente como para una segunda residencia de alta calidad.
Con la construcción a punto de finalizar, esta villa representa una excelente oportunidad para adquirir una vivienda contemporánea a estrenar en una de las zonas elevadas más atractivas de Mijas, que combina privacidad, vistas y confort moderno.
Contáctenos para más información o para concertar una visita..
Chalet independiente con terreno en venta en la España, Campo-Mijas, ref: TR372580
Málaga, Mijas, Mijas Pueblo, Mijas Costa Ver en el mapa
Venta
Tipo de oferta
268 m²
Superficie construida
4 habs.
Habitaciones
4
Baños
Descripción
Español
Русский
English
Эта роскошная вилла с 4 спальнями, 4 ванными комнатами и гостевым туалетом расположена в частном жилом комплексе на холмах Михаса и в настоящее время находится на завершающей стадии строительства. Спроектированная с учетом сочетания современной архитектуры, панорамных видов на море и горы и тесной связи с окружающим ландшафтом, вилла предлагает изысканный образ жизни в спокойной, но при этом хорошо развитой инфраструктуре.
Вилла расположена на двух уровнях, каждый из которых тщательно спланирован для оптимизации пространства, уединения и естественного освещения. Первый этаж является социальным центром дома и включает в себя просторную гостиную, столовую и кухню открытой планировки. Большие раздвижные двери открываются прямо на просторные террасы и в частный сад, создавая плавный переход между внутренним и внешним пространством. Этот уровень идеально подходит для повседневной жизни и развлечений, с открытыми зонами, предназначенными для обедов, отдыха и наслаждения видами. На этом же этаже расположена гостевая спальня с собственной ванной комнатой, обеспечивающая комфорт и независимость для гостей. Кроме того, гостевой туалет, отдельная прачечная и прямой доступ к частному гаражу еще больше повышают функциональность и удобство.
Первый этаж отведен под основные спальные помещения. Все три спальни просторные и оборудованы собственными ванными комнатами, каждая со встроенными шкафами и выходом на террасы с открытым видом на море и окружающие горы. Главная спальня выделяется своей планировкой, включающей гардеробную и большую отдельную ванную комнату, обеспечивающую комфортное и уединенное место для отдыха. Планировка этого уровня обеспечивает приватность между спальнями, сохраняя при этом ощущение простора и света.
Цокольный этаж предлагает дополнительное гибкое пространство, которое может быть адаптировано к различным потребностям, например, в качестве дополнительного места для хранения, в зависимости от предпочтений владельца. Этот уровень добавляет универсальности объекту и дополняет общую функциональность виллы.
Внутренняя отделка выполнена в современном стиле высокого качества. Вилла оснащена крупноформатным керамогранитным полом по всей площади, подогревом пола во всех жилых помещениях и системой кондиционирования воздуха с помощью аэротермической системы. Большие окна и двери максимально используют естественное освещение и обрамляют окружающие виды, а полностью оборудованная кухня включает в себя бытовую технику Siemens или аналогичную, сочетая в себе производительность и чистый, современный дизайн. Ванные комнаты отделаны подвесной сантехникой, душевыми кабинами и изысканными материалами, отражающими общее качество дома.
Снаружи вилла располагает частным садом и бассейном, спроектированными таким образом, чтобы органично вписываться в архитектуру и ландшафт. Высокое расположение в комплексе обеспечивает приватность, предлагая при этом панорамные виды на средиземноморское побережье и холмы Михаса.
Жилой комплекс состоит из ограниченного количества вилл, создавая спокойную и эксклюзивную атмосферу. Несмотря на свою тихую обстановку, местоположение обеспечивает отличную транспортную доступность, с легким доступом к пляжам, полям для гольфа, международным школам и повседневной инфраструктуре Коста-дель-Соль. Аэропорт Малаги, Фуэнхирола и Марбелья находятся в нескольких минутах езды, что делает недвижимость подходящей как для постоянного проживания, так и для высококачественного загородного дома.
Строительство близится к завершению, и эта вилла представляет собой прекрасную возможность приобрести совершенно новый современный дом в одном из самых привлекательных возвышенных мест Михаса, сочетающий в себе приватность, виды и современный комфорт.
Свяжитесь с нами для получения дополнительной информации или для организации просмотра.
Вилла расположена на двух уровнях, каждый из которых тщательно спланирован для оптимизации пространства, уединения и естественного освещения. Первый этаж является социальным центром дома и включает в себя просторную гостиную, столовую и кухню открытой планировки. Большие раздвижные двери открываются прямо на просторные террасы и в частный сад, создавая плавный переход между внутренним и внешним пространством. Этот уровень идеально подходит для повседневной жизни и развлечений, с открытыми зонами, предназначенными для обедов, отдыха и наслаждения видами. На этом же этаже расположена гостевая спальня с собственной ванной комнатой, обеспечивающая комфорт и независимость для гостей. Кроме того, гостевой туалет, отдельная прачечная и прямой доступ к частному гаражу еще больше повышают функциональность и удобство.
Первый этаж отведен под основные спальные помещения. Все три спальни просторные и оборудованы собственными ванными комнатами, каждая со встроенными шкафами и выходом на террасы с открытым видом на море и окружающие горы. Главная спальня выделяется своей планировкой, включающей гардеробную и большую отдельную ванную комнату, обеспечивающую комфортное и уединенное место для отдыха. Планировка этого уровня обеспечивает приватность между спальнями, сохраняя при этом ощущение простора и света.
Цокольный этаж предлагает дополнительное гибкое пространство, которое может быть адаптировано к различным потребностям, например, в качестве дополнительного места для хранения, в зависимости от предпочтений владельца. Этот уровень добавляет универсальности объекту и дополняет общую функциональность виллы.
Внутренняя отделка выполнена в современном стиле высокого качества. Вилла оснащена крупноформатным керамогранитным полом по всей площади, подогревом пола во всех жилых помещениях и системой кондиционирования воздуха с помощью аэротермической системы. Большие окна и двери максимально используют естественное освещение и обрамляют окружающие виды, а полностью оборудованная кухня включает в себя бытовую технику Siemens или аналогичную, сочетая в себе производительность и чистый, современный дизайн. Ванные комнаты отделаны подвесной сантехникой, душевыми кабинами и изысканными материалами, отражающими общее качество дома.
Снаружи вилла располагает частным садом и бассейном, спроектированными таким образом, чтобы органично вписываться в архитектуру и ландшафт. Высокое расположение в комплексе обеспечивает приватность, предлагая при этом панорамные виды на средиземноморское побережье и холмы Михаса.
Жилой комплекс состоит из ограниченного количества вилл, создавая спокойную и эксклюзивную атмосферу. Несмотря на свою тихую обстановку, местоположение обеспечивает отличную транспортную доступность, с легким доступом к пляжам, полям для гольфа, международным школам и повседневной инфраструктуре Коста-дель-Соль. Аэропорт Малаги, Фуэнхирола и Марбелья находятся в нескольких минутах езды, что делает недвижимость подходящей как для постоянного проживания, так и для высококачественного загородного дома.
Строительство близится к завершению, и эта вилла представляет собой прекрасную возможность приобрести совершенно новый современный дом в одном из самых привлекательных возвышенных мест Михаса, сочетающий в себе приватность, виды и современный комфорт.
Свяжитесь с нами для получения дополнительной информации или для организации просмотра.
This luxury villa with 4 bedrooms, 4 bathrooms and a guest toilet is located within a private residential enclave in the hills of Mijas and is currently in the final stage of construction. Designed to combine modern architecture, panoramic sea and mountain views and a strong connection with the surrounding landscape, the property offers a refined lifestyle in a tranquil yet well-connected setting.
The villa is distributed across two levels, with each floor carefully planned to optimise space, privacy and natural light. The ground floor forms the social heart of the home and is centred around a spacious open‑plan living, dining and kitchen area. Large sliding doors open directly onto expansive terraces and the private garden, creating a seamless transition between interior and exterior spaces. This level is ideal for everyday living and entertaining, with outdoor areas designed for dining, relaxation and enjoying the open views. A guest bedroom with its own en‑suite bathroom is also located on this floor, providing comfort and independence for visitors. In addition, a guest toilet, a dedicated laundry room and direct access to the private garage further enhance functionality and convenience.
The first floor is dedicated to the main sleeping accommodation. All three bedrooms are generously proportioned and designed as en-suite rooms, each with fitted wardrobes and access to terraces that enjoy open views towards the sea and the surrounding mountains. The principal suite stands out for its layout, incorporating a dressing area and a larger private bathroom that provides a comfortable and private retreat. The distribution on this level ensures privacy between bedrooms while maintaining a sense of openness and light throughout.
The basement level offers additional flexible space that can be adapted to suit different lifestyle needs, such as an additional storage, depending on the owner’s preferences. This level adds versatility to the property and complements the overall functionality of the villa.
Interior finishes follow a high-quality contemporary specification. The villa features large-format porcelain flooring throughout, underfloor heating across all living spaces and hot and cold air conditioning powered by an aerothermal system. Oversized windows and doors maximise natural light and frame the surrounding views, while the fully equipped kitchen includes Siemens appliances or similar, combining performance with clean, modern design. Bathrooms are finished with wall-hung sanitary ware, walk-in showers and refined materials that reflect the overall quality of the home.
Externally, the villa benefits from a private garden and swimming pool, designed to integrate naturally with the architecture and the landscaped surroundings. The elevated position within the development ensures privacy while offering panoramic views over the Mediterranean coastline and the hills of Mijas.
The residential community is composed of a limited number of villas, creating a peaceful and exclusive environment. Despite its tranquil setting, the location offers excellent connectivity, with easy access to the beaches, golf courses, international schools and everyday amenities of the Costa del Sol. Málaga Airport, Fuengirola and Marbella are all reached within a short drive, making the property suitable as both a permanent residence and a high-quality second home.
With construction nearing completion, this villa represents an excellent opportunity to acquire a brand-new contemporary home in one of the most attractive elevated locations of Mijas, combining privacy, views and modern comfort.
Contact us for more information or to arrange a visit.
The villa is distributed across two levels, with each floor carefully planned to optimise space, privacy and natural light. The ground floor forms the social heart of the home and is centred around a spacious open‑plan living, dining and kitchen area. Large sliding doors open directly onto expansive terraces and the private garden, creating a seamless transition between interior and exterior spaces. This level is ideal for everyday living and entertaining, with outdoor areas designed for dining, relaxation and enjoying the open views. A guest bedroom with its own en‑suite bathroom is also located on this floor, providing comfort and independence for visitors. In addition, a guest toilet, a dedicated laundry room and direct access to the private garage further enhance functionality and convenience.
The first floor is dedicated to the main sleeping accommodation. All three bedrooms are generously proportioned and designed as en-suite rooms, each with fitted wardrobes and access to terraces that enjoy open views towards the sea and the surrounding mountains. The principal suite stands out for its layout, incorporating a dressing area and a larger private bathroom that provides a comfortable and private retreat. The distribution on this level ensures privacy between bedrooms while maintaining a sense of openness and light throughout.
The basement level offers additional flexible space that can be adapted to suit different lifestyle needs, such as an additional storage, depending on the owner’s preferences. This level adds versatility to the property and complements the overall functionality of the villa.
Interior finishes follow a high-quality contemporary specification. The villa features large-format porcelain flooring throughout, underfloor heating across all living spaces and hot and cold air conditioning powered by an aerothermal system. Oversized windows and doors maximise natural light and frame the surrounding views, while the fully equipped kitchen includes Siemens appliances or similar, combining performance with clean, modern design. Bathrooms are finished with wall-hung sanitary ware, walk-in showers and refined materials that reflect the overall quality of the home.
Externally, the villa benefits from a private garden and swimming pool, designed to integrate naturally with the architecture and the landscaped surroundings. The elevated position within the development ensures privacy while offering panoramic views over the Mediterranean coastline and the hills of Mijas.
The residential community is composed of a limited number of villas, creating a peaceful and exclusive environment. Despite its tranquil setting, the location offers excellent connectivity, with easy access to the beaches, golf courses, international schools and everyday amenities of the Costa del Sol. Málaga Airport, Fuengirola and Marbella are all reached within a short drive, making the property suitable as both a permanent residence and a high-quality second home.
With construction nearing completion, this villa represents an excellent opportunity to acquire a brand-new contemporary home in one of the most attractive elevated locations of Mijas, combining privacy, views and modern comfort.
Contact us for more information or to arrange a visit.
Chalet independiente en Campo-Mijas
Estado de vivienda
Obra nueva
Habitaciones
4
Baños
4
Superficie construida
268 m²
Adicionalmente
Aire acondicionado
Piscina privada
Armarios empotrados
Sótano
Garaje
Calefacción
Terraza
Jardin
Cocina equipada
Sobre el terreno
Tipo de oferta
Venta
Tipo de terreno
Urbano
Superficie del terreno
945 m²
Tipo del acceso al terreno
Por carretera asfaltada
Agua
Sí
Electricidad
Sí
Alcantarillado
Sí
Edificación en el suelo
Sí
Propósito de la parcela
Residencial
Cerca de
Vistas al mar
Aeropuerto (<80km)
Montañas
Fotos
Dirección
Málaga, Mijas, Mijas Pueblo, Mijas Costa Mostrar el relieve del terreno en 3D
Mapa Satélite
Todopisos.es
Hace 6 meses
Casas cercanas
Alhaurín el Grande 5283 m² 


+9
329 900 €
Particular
Chalet independiente, 3 habs., 92 m²
Camino de las Lomas, Alhaurín el Grande, Málaga
Alhaurín de la Torre 1020 m² 


+5
890 000 €
Profesional
Chalet independiente, 4 habs., 266 m²
Málaga, Alhaurín de la Torre, Pinos de Alhaurín
Cártama 175 m² 


+3
231 000 €
Profesional
Chalet independiente, 4 habs., 175 m²
Málaga, Cártama, Calle Alondra
Campo-Mijas 254 m² 


+6
949 000 €
Profesional
Chalet independiente, 3 habs., 254 m²
Málaga, Mijas, El Higuerón
Cártama 3323 m² 


+5
699 000 €
Profesional
Chalet independiente, 3 habs., 175 m²
Málaga, Cártama, Diseminados
Cártama 2500 m² 


+6
360 000 €
Profesional
Chalet independiente, 4 habs., 132 m²
Málaga, Cártama, Diseminados
Benalmádena 198 m² 


+10
405 000 €
Profesional
Chalet independiente, 4 habs., 198 m²
Málaga, Benalmádena, Calle Hierba Mora
nuevo
Las Lomas de Mijas 178 m² 


+7
750 000 €
Profesional
Casa de pueblo, 4 habs., 178 m²
Málaga, Mijas, Mijas Pueblo - Peña Blanquilla
Alhaurín el Grande 2981 m² 


+4
649 900 €
Profesional
Chalet independiente, 4 habs., 891 m²
Málaga, Alhaurín el Grande
Alhaurín el Grande 1000 m² 


+4
370 000 €
Profesional
Chalet independiente, 2 habs., 80 m²
Málaga, Alhaurín el Grande, Las Lomas - Las Torres - Terrazas de Alhaurín
Casas con las características más buscadas
- A reformar 106
- Buen estado 2163
- Reformado 34
- Seminuevo 107
- Obra nueva 401
¿Buscas una casa?
Para particulares y profesionales